
Bar stools for the kitchen island: height, spacing & models compared
Kitchen Island Chairs: Height, Spacing and Models Compared
The kitchen island has become the new focal point in many homes: a place for breakfast, homework and chatting with guests while dinner cooks. For it to work well, your kitchen island chairs need to suit the countertop. These are often bar stools, but sometimes a counter-height bench is a better fit. The key factors are not just seat height, but also the countertop overhang, the distance between seats and the space behind them.
In this guide, we’ll plan seating for your kitchen island step by step: the different types of islands, how much overhang and knee room you need, how many stools fit along a given length, when a counter-height bench is the better solution, and which models from our kitchen island chair collection have proven their worth. For general guidance on choosing the right seat height for counters, also see our guide to bar stools.
The essentials at a glance
- Height: Kitchen islands are usually 90–92 cm high. A stool with a 65 cm seat height is a good match.
- Overhang: At least 25 cm; 30–35 cm on the seating side is comfortable.
- Knee room: 25–30 cm between the seat and the underside of the countertop.
- Width per seat: 60 cm, or 70 cm for stools with armrests.
- Space behind the stools: At least 90 cm, or 110–120 cm if it’s a walkway.
What type of island do you have?
Not all islands are the same. Before choosing stools, take a look at the design. It determines where the stools will go and what height they need to be.
| Island type | Island / counter height | Stool seat height | Special feature |
|---|---|---|---|
| Island with continuous countertop | 90–92 cm | 65 cm | Most common type. Requires an overhang on one side. |
| Island with raised counter | 100–110 cm | 75 cm | The counter conceals the worktop. Full-height bar stools are required. |
| Island with lowered table section | 74–76 cm | 46–48 cm | Use regular dining chairs rather than stools. |
| Peninsula (against a wall or cabinetry) | 90–92 cm | 65 cm | Often has seating on just one side; allow for the corner. |
| Island with L-shaped overhang | 90–92 cm | 65 cm | Corner seating is great for conversation. |
For raised counters at least 100 cm high, we recommend our guide Bar Stools: Height, Backrests and Materials. If your island has a lowered table section, find suitable options in our dining chairs guide.
Overhang and knee room: the often-overlooked measurements
The most common kitchen island planning mistake is leaving too little overhang. Without enough overhang, your knees bump into the cabinet doors, you end up sitting at an angle and naturally move away from the counter. An overhang of 30 cm is standard for comfortable seating.
| Overhang | Seating comfort | Suitable for |
|---|---|---|
| under 20 cm | Uncomfortable; knees bump into the cabinets | Setting things down briefly, not for seating |
| 20–25 cm | Tight; suitable for short meals | Coffee, a quick snack |
| 30–35 cm | Comfortable | Breakfast, dinner, homework |
| 40 cm or more | Very comfortable, like sitting at a table | Longer periods of sitting; countertop may need support |
Knee room depends on the seat height and the underside of the countertop. With a 91 cm-high island and a 4 cm countertop, the underside is at 87 cm. With a stool seat height of 65 cm, that leaves 22 cm for your thighs, plus the compression of the upholstery. This works well for most adults.
How many stools will fit at your island?
Allow 60 cm per seat. Add around 10–15 cm at each end so no one has to sit right on the edge. Narrow stools under 50 cm wide allow for slightly tighter spacing, while models with armrests need more room.
| Length of seating side | Number of stools | Suitable models (width) |
|---|---|---|
| 120 cm | 2 | APRIL (56 cm), SKY (57 cm) |
| 150 cm | 2–3 | GINA (49 cm), SCOT 65 (52 cm) |
| 180 cm | 3 | HUGO 65 (56 cm), LAVA (57 cm) |
| 200 cm | 3–4 | FLEET 65 (46 cm), DAG 65 (44 cm) |
| 240 cm | 4 | BRANDON (51 cm), LENY (59 cm) |
| 300 cm | 5 | CAPRISO (61 cm), ZOE (61 cm) |
The widths are taken from the product pages. Narrow models such as DAG 65, which is 44 cm wide, allow four stools to fit comfortably along a 200 cm island.
Space behind the stools
You also need to plan for the space behind the island. If there’s a walkway to the patio or living room behind the seating, you’ll need considerably more clearance.
| Situation | Clearance from the edge of the island |
|---|---|
| Wall or furniture behind the stools, no walkway | at least 90 cm |
| Walkway behind seated people | 110–120 cm |
| Seating side also serves as the working side of a kitchen run | 120 cm |
| Main walkway in an open-plan kitchen | 130 cm or more |
A counter-height bench instead of stools?
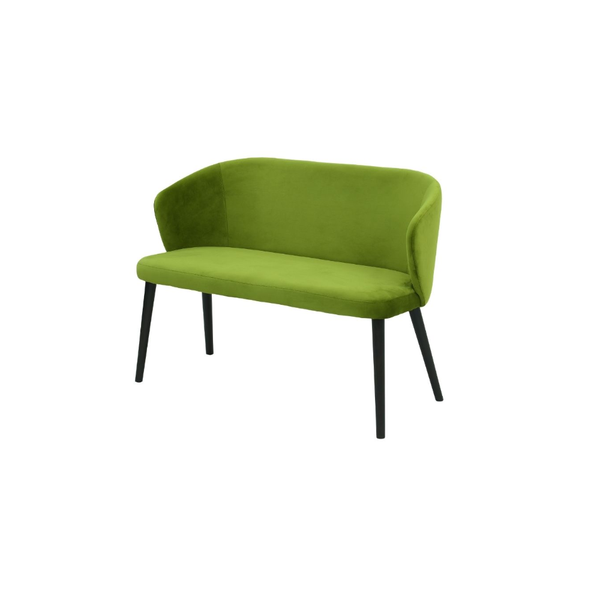
A counter-height bench is an elegant alternative if your island is against a wall or in an alcove. It creates a calmer look than a row of individual stools, offers a few more seats along the same length and can’t be moved around.
Individual stools
- Flexible and easy to move individually
- Well suited to freestanding islands with access from all sides
- Easy to add more
- Stools with a 65 cm seat height
Counter-height bench
- Creates a clean, cohesive look
- Ideal against a wall, in an alcove or at a peninsula
- Safer seating for children
- For example, FLEET 65, available in lengths of 160, 180 or 200 cm
| Bench | Lengths | Depth | Seat height |
|---|---|---|---|
| FLEET 65 | 160 / 180 / 200 cm | 60 cm | 65 cm |
| COR FLEET 65 | 160 / 180 / 200 cm | 60 cm | 65 cm |
| FLEET 75 | 160 / 180 / 200 cm | 60 cm | 75 cm |
According to the product page, the COR FLEET models are delivered assembled and designed to support a load of approx. 130–300 kg. All the benches have a powder-coated metal frame and leather upholstery.
Choose materials and style to suit your kitchen
| Kitchen style | Suitable stool materials | Examples |
|---|---|---|
| Scandinavian, light | Natural beech wood, light-colored fabric | APRIL, LAVA, ARES |
| Country | Beech wood, warm-toned fabric or leather | HUGO 65, SCOT 65, CROCO |
| Modern, handleless | Black steel, leather | SKY, IVA, TEONA |
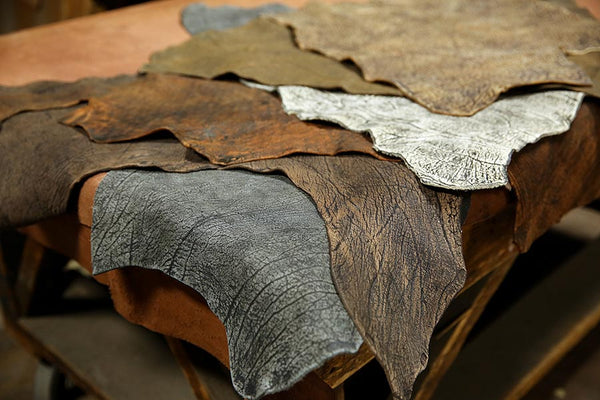
| Industrial, loft | Steel and buffalo leather | FLEET 65, DAG 65 |
| Color accent | Velvet or colored fabric | ZOE, TREPIED 65 swivel |
If you want to coordinate stools and dining chairs, it is best to choose the same upholstery material in the same color. Some model families are available in several versions, such as HUGO and SCOT with seat heights of 65 and 75 cm. Find out more in the Kitchen Chairs guide.
Our kitchen island stools with a 65 cm seat height
| Model | Width | Frame | Special feature |
|---|---|---|---|
| APRIL | 56 cm | Beech | Classic shape with backrest |
| GINA | 49 cm | Beech | Narrow, high backrest |
| HUGO 65 | 56 cm | Beech | Also available as a 75 cm version |
| ARES | 56 cm | Beech | Choice of 65 or 75 cm |
| SCOT 65 | 52 cm | Beech | Wooden legs, fabric or leather |
| LAVA | 57 cm | Beech | Choice of 65 or 75 cm |
| IVA | 53 cm | Black steel | Modern, slim |
| SKY | 57 cm | Black steel | Fabric or genuine leather |
| ZOE | 61 cm | Beech | Wide, comfortable seat |
| FLEET 65 | 46 cm | Steel | Buffalo leather |
| DAG 65 | 44 cm | Steel | Upholstered, buffalo leather |
| BRANDON | 51 cm | Beech | Choice of 65 or 75 cm |
Examples from practice
Small kitchen
- Island 150 × 90 cm, seating side 150 cm
- Two GINA stools with a width of 49 cm
- 25 cm overhang, quick meals
- 100 cm behind the stools to the wall
Family kitchen
- Island 240 × 100 cm
- Four LAVA stools with backrests and 65 cm seat height
- 30 cm overhang, breakfast and homework
- Durable fabric with stain protection
Open loft kitchen
- Island 300 × 110 cm
- Five FLEET 65 stools with leather upholstery
- Steel and leather matching the industrial look
- 130 cm walkway to the living area
Peninsula on the wall
- 180 cm seating side along the wall
- FLEET 65 high bench in 180 cm
- Calm appearance, more seats than with stools
- Ideal for families with small children


Children at the kitchen island
Children love the kitchen island because they sit right in the middle of the action. At the same time, a seat height of 65 cm is quite high for small children. If children sit at the island regularly, a few simple rules help.
- Choose a backrest: Stools with a backrest provide support and prevent children from sliding off the back.
- Stable footrest: Children climb onto the footrest. It must be securely attached and not too high.
- No swivel: Swivel stools are more of a toy than a seat for younger children.
- High bench as an alternative: Against a wall, a high bench is more stable than individual stools because it cannot tip over or slide out of place.
- Easy-care upholstery: Leather or stain-resistant fabric can be wiped clean quickly after breakfast.
Typical planning mistakes
- Stools with a 75 cm seat height at a 90 cm island: Knees bump into each other. 65 cm fits standard islands.
- No overhang planned: Buy stools first, then realize that you cannot sit comfortably.
- Too many stools: Four stools at 180 cm look good in photos but are cramped in everyday use.
- Forgot the walkway: If someone is constantly walking behind the stools, you need 110–120 cm.
- Outlets and drawers on the seating side: Drawers cannot be opened if stools are in front of them.
Frequently asked questions about bar stools at the kitchen island
What height do stools need for the kitchen island?
For an island height of 90–92 cm, a seat height of 65 cm fits. Only for raised counters from 100 cm do you need 75 cm.
How much overhang does a kitchen island need for seating?
At least 25 cm, 30–35 cm is comfortable.
How many stools fit at a 180 cm long kitchen island?
Three stools with standard width, or four for very narrow models around 45 cm.
How much space do you need behind the bar stools?
At least 90 cm if no one walks there, otherwise 110–120 cm.
Stools with or without a backrest at the kitchen island?
If you eat at the island regularly, choose one with a backrest. For quick stops, stools without a backrest that can be pushed completely under the counter are sufficient.
Which stools fit a kitchen island with a raised counter?
For a counter of 100–110 cm, you need real bar stools with a 75 cm seat height, such as LAVA, BRANDON, CAPRISO, or LENY in the 75 cm version.
Is a high bench at the kitchen island a good idea?
Yes, especially against a wall, in a niche, or at a peninsula. It looks calm, offers many seats, and cannot be moved.
Conclusion: plan the island first, then choose the stools
It is best to plan the seating areas with the kitchen studio, because overhang and counter thickness can hardly be changed later. With a 65 cm seat height, 30 cm overhang, 60 cm per seat, and 90–120 cm of space behind, the kitchen island will become the favorite place in the home. After that, style, material, and backrest come into play. This way, family and guests will enjoy sitting at the island for a long time.
You can find all models in the Kitchen Island Stools, Bar Stools, and High Benches collections.