
Planning a kitchen island with seating: dimensions, overhang and suitable stools
Planning a kitchen island with seating: dimensions, overhang, seating and the right stools
For many, a kitchen island with seating is the centerpiece of an open-plan kitchen-living area. It is where breakfast is eaten, vegetables are chopped, homework is done and guests are chatted with while food is cooking on the stove. For the island to not only look good but also be comfortable, several dimensions must be right: the countertop overhang, knee clearance, the distance between the stools and the walkway widths around the island.
In this guide you will learn how to plan a kitchen island with seating, how many people can fit, which arrangement suits your floor plan and which stools are suitable. Detailed buying advice for the seating itself can be found in the guide Kitchen island stools. If you are planning a bar counter for drinks instead of a kitchen island, read our guide Setting up a home bar.
The most important things in brief
Height
Standard island 90–95 cm, stools with 60–65 cm seat height
Overhang
At least 25 cm, 30–35 cm is comfortable
Width per seat
55–60 cm, with armrests 65 cm
Walkway width
At least 90 cm, behind stools 100–120 cm
The right dimensions for the kitchen island with seating
Most kitchen islands are built at the same height as the rest of the worktop, so between 90 and 95 cm. For this height you need stools with a seat height of about 60 to 65 cm. The distance between the seat and the underside of the worktop should be 25 to 30 cm so that there is room for the thighs. If the seat is designed as an elevated bar counter (105 to 110 cm), bar stools with a seat height of 75 cm are required. If the seating area is lowered to table height (75 cm), normal dining chairs fit.
| Variant | Countertop height | Seat height | Overhang | Advantage |
|---|---|---|---|---|
| Island at worktop height | 90–95 cm | 60–65 cm | 25–35 cm | A continuous surface, affordable |
| Elevated counter | 105–110 cm | 75 cm | 20–30 cm | Conceals the work area, bar atmosphere |
| Lowered table section | 72–76 cm | 45–48 cm | 40–50 cm | Comfortable for long meals, child-friendly |
The countertop overhang is crucial for comfort. Below 25 cm, the knees hit the cabinet, and you sit sideways or far away from the table. At 30 to 35 cm, you sit comfortably and can rest your feet on the footrest of the stool. For overhangs over 30 cm, the top should be supported by brackets or a fascia, especially with stone and ceramic tops.
How many seats fit at the island?
You should allow 55 to 60 cm in width per person. Stools with armrests or wide shells need closer to 65 cm. Additional seating can be created at the end sides if the top also overhangs there.
| Length of the seating side | Stools without armrests | Stools with armrests |
|---|---|---|
| 120 cm | 2 | 1–2 |
| 180 cm | 3 | 2–3 |
| 240 cm | 4 | 3–4 |
| 300 cm | 5 | 4 |
Arrangement: Long side, end side or L-shape
Long side
Classic: everyone sits next to each other facing the kitchen. Ideal for narrow rooms.
End side
One or two seats on the narrow side – encourages conversation.
Around the corner (L-shape)
Seating on two sides, you sit diagonally opposite each other.
Peninsula
With one side against the wall, good for smaller kitchens.
In smaller kitchens, a peninsula is often the better choice: it requires less walkway space and still offers two to three seats. Ideas for compact floor plans can be found in the guide Setting up a small kitchen.
Walkway widths and distances around the island
For a kitchen island to work, it needs space around it. Between the island and the kitchen counter, at least 90 cm, preferably 100 to 120 cm should remain free so that two people can pass each other and drawers and dishwashers can open fully. Behind the stools, you need at least 100 cm so that you can stand up while someone walks past. If there is a main walkway behind the seating area, it is better to plan for 120 cm.
The right stools for the kitchen island
For an island at worktop height, stools with a seat height of 65 cm are right. Anyone who eats breakfast or works there daily should choose models with a backrest and footrest. Beautiful examples are the Kitchen island stool BRUNO, the Kitchen island stool APRIL and the Island stool THOMAS with a padded seat shell. For a natural, cozy look, models with wooden legs are suitable, such as the Island stool ROCCO with wooden legs, the Island stool SCOT or the Island stool EXPRESS.
Anyone who likes it robust and industrial should choose the Bar stool FLEET 65 with footrest or the Bar stool FLEET NA 65 made of buffalo leather with a steel frame. Particularly comfortable are the swivel velvet stools TREPIED 65 – the swivel function makes it easier to stand up and talk to the kitchen. Elegant and sophisticated is the Bar stool PIANO 65 made of fabric and buffalo leather. For narrow islands, compact models are suitable, such as the Island stool LUXY or the Island stool GINA.
| Type | Comfort | Space requirements | Ideal for |
|---|---|---|---|
| Stool without backrest | Short sitting | Very low, can be pushed under the top | Small islands, quick breakfast |
| With low backrest | Good | Low | All-round solution |
| With high backrest | Very good | Medium | Daily meals, home office |
| Swivel | Very good | Medium | Open kitchen, communication |
| With armrests | Maximum | Large (65 cm width) | Long islands, guests |

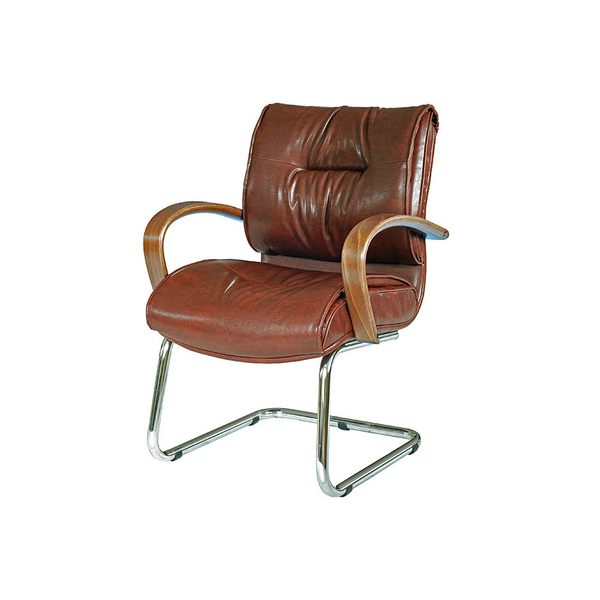
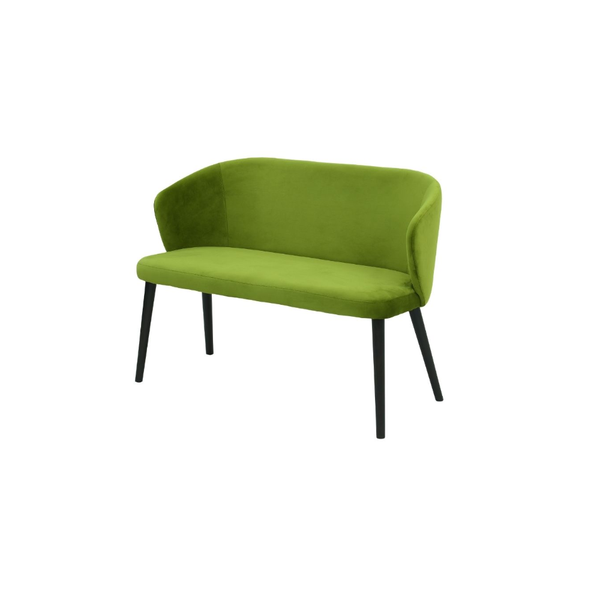
Chair for bar and kitchen island

Bar stool, cover of your choice

Industrial bar stool, seat height 65 cm

Chair for the kitchen island
Materials and care in the kitchen
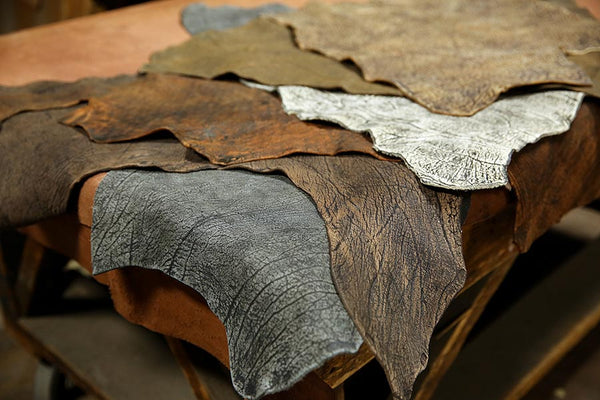
In the kitchen, seating is exposed to splashes, crumbs and grease marks. Leather and faux leather are the easiest to wipe clean, buffalo leather develops a beautiful patina over time. Fabric covers look cozier, but should be stain-resistant and abrasion-resistant. Velvet is elegant, but needs regular vacuuming. Powder-coated steel frames are robust, wooden legs bring warmth. Glides under the feet protect the floor and dampen noise.
| Cover | Maintenance | Stain protection | Appearance |
|---|---|---|---|
| Leather / Buffalo leather | Low | Very good | Elegant, robust |
| Faux leather | Very low | Very good | Modern |
| Fabric | Medium | Good with treatment | Cozy |
| Velvet | Medium to high | Medium | Luxurious |
Lighting and design above the island
Above a kitchen island with seating, two or three pendant lights provide good working light and a cozy atmosphere when eating. The underside of the lights should be about 65 to 75 cm above the worktop so that no one is dazzled and the view across the island remains clear. Warm white, dimmable light transforms the worktop into a cozy dining area in the evening. Stools and lights can be color-coordinated – for example, black frames with black pendant lights or wooden legs with rattan lights. Further design ideas for the entire kitchen can be found in the guide Kitchen design.
Kitchen island or dining table?
Many people wonder if a kitchen island with seating can replace the dining table. For couples and small households, the island is often sufficient, especially for breakfast and quick meals. Families with small children and people who often have guests, on the other hand, appreciate a proper dining table where you sit opposite each other and linger longer. A good solution is the combination: an island with two to three stools for everyday use and a dining table in the adjacent living area for special occasions. An island with an attached table at 75 cm height also combines both worlds.
Planning in five steps
Measure the room
Check the overall width, walkway widths, and connections.
Determine the height
Work height, counter, or table section.
Count the seats
Allow 55–60 cm per person.
Plan the overhang
30–35 cm, with supports if necessary.
Choose stools
Seat height matching the countertop height, with a backrest for comfort.
Worktop and seating area: Material and supports
The kitchen island worktop becomes a tabletop at the seating area and should therefore also feel pleasant. Solid wood feels warm and invites you to linger, but must be oiled regularly. Ceramic and quartz composite are extremely robust, heat-resistant, and easy to care for, but feel cooler. Natural stone such as granite is durable, but heavy – for larger overhangs, steel brackets or a continuous apron are necessary. A popular solution is a combination: stone or ceramic in the work area and an attached solid wood section at the seating area. This creates a visually clear dining zone, and the wooden surface feels as cozy as a dining table. Also make sure that the edge at the seating area is slightly rounded, so that forearms can rest comfortably.
Sockets, storage, and comfort details
Small details make the seating area at the kitchen island significantly more practical for everyday use. A socket with a USB port on the side or under the countertop is practical for laptops and phones if the island serves as a home office during the day. On the seating side, a shallow cabinet with a depth of 30 cm can offer space for placemats, napkins, or cookbooks, provided the overhang is sufficient. A foot rail or foot tube on the cabinet relieves the legs if the stools do not have their own footrest. And hooks under the countertop for handbags or school bags ensure that nothing lies on the floor.
Common mistakes
Too little overhang
Sitting is uncomfortable with less than 25 cm.
Wrong stool height
75-cm stools are too high for a 90-cm island.
Too narrow walkways
Stools and drawers block walkways under 90 cm.
Cooktop in front of the seating area
Splashes and heat disturb the dining experience.
Frequently asked questions
How much overhang does a kitchen island with seating need?
At least 25 cm; 30 to 35 cm is comfortable.
What seat height do stools at a kitchen island need?
For a 90–95 cm island height, approximately 60 to 65 cm.
How wide does a kitchen island with seating need to be?
At least 90 cm deep, so that there is space for the work surface and seating area; preferably 100 to 120 cm.
How much space is needed per stool?
55 to 60 cm, approximately 65 cm with armrests.
How much space is needed behind the stools?
At least 100 cm, 120 cm for walkways.
Can a kitchen island replace the dining table?
Yes for small households, but an additional dining table is more comfortable for families and guests.
Which worktop is suitable for the seating area?
Solid wood feels the coziest, ceramic and quartz composite are the easiest to care for; a combination is also possible.
Should the cooktop be on the island?
Only if enough distance to the seating area remains; otherwise, a sink or free work surface is better.
Stools for your kitchen island
Kitchen island stools with a 65 cm seat height in leather, fabric, and velvet.